

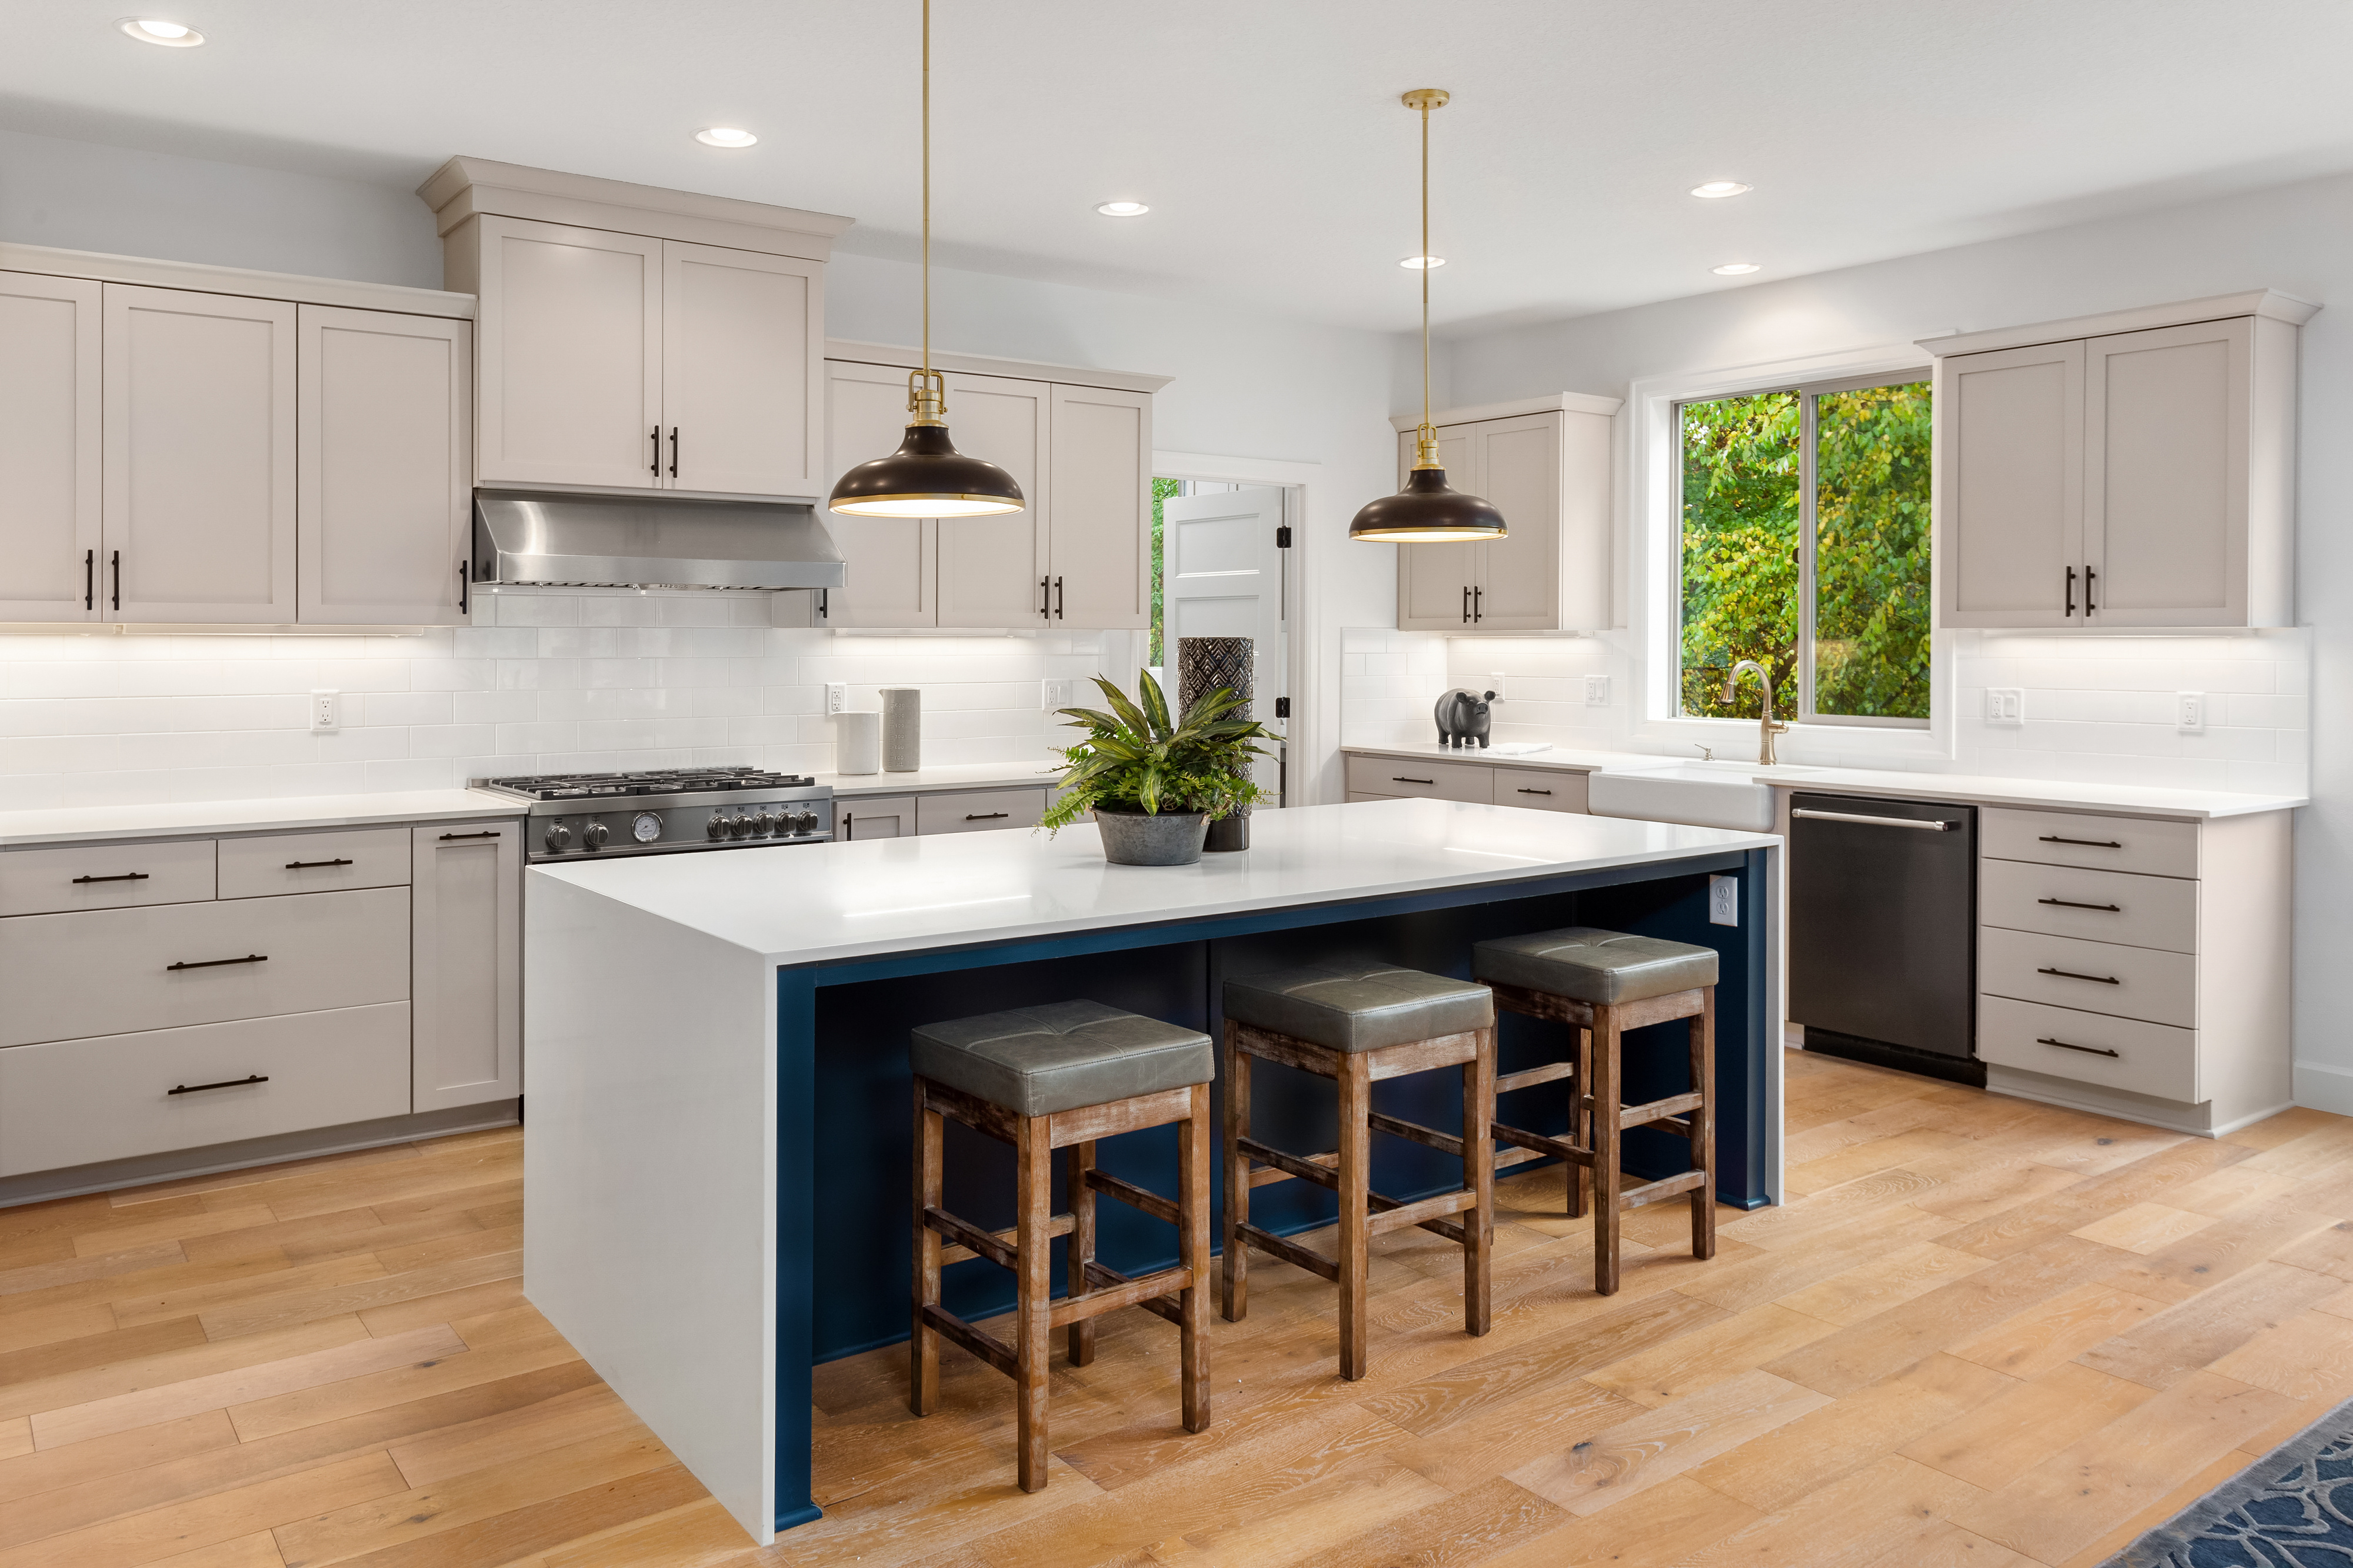
A kitchen and dining area often work closely together, especially when meals are prepared and shared in nearby spaces. However, an outdated layout can make moving between these areas feel inconvenient. Limited counter space, poorly placed cabinets, and narrow walkways can affect how comfortably the kitchen supports everyday meals and gatherings.
For homeowners in Silverdale, Poulsbo, Bainbridge Island, Bremerton, Port Orchard, Belfair, Mason County, and surrounding Washington communities, thoughtful kitchen remodeling ideas can help improve the connection between cooking and dining spaces. Exploring cabinetry options can also help when planning storage that supports a smoother kitchen layout.
Consider the Path Between Key Areas
One of the first things to think about during a kitchen remodel is how people move through the room. The path between the refrigerator, cooking area, sink, and dining space should feel comfortable and easy to navigate.
When these areas are positioned thoughtfully, preparing and serving meals can become more convenient. Improving walkways can also make it easier for multiple people to use the kitchen at the same time.
Create More Useful Counter Space
Counter space can have a significant impact on how well a kitchen supports both cooking and dining. A convenient surface near the dining area can provide a place to set prepared dishes before serving. It can also make clearing the table easier after meals.
Depending on the layout, an island or peninsula may help create additional workspace while also providing a natural transition between the kitchen and dining area.
Use Cabinetry to Support Better Flow
Cabinet placement affects more than storage. It can also influence how efficiently people move through the kitchen. Keeping frequently used dishes, serving pieces, and cookware near the areas where they are needed can reduce unnecessary movement.
During a remodel, cabinetry can be arranged to support everyday routines. For example, placing dish storage closer to the dining area may make setting and clearing the table easier.
Connect the Two Spaces Visually
Improving flow is not only about movement. The kitchen and dining area can also feel more connected through design choices.
Coordinating colors, finishes, and materials can help create a cohesive appearance. Cabinet finishes, flooring, lighting, and countertops can work together to create a natural visual transition between the two spaces.
Make Entertaining More Comfortable
For households that enjoy hosting, the connection between the kitchen and dining area can become even more important. A layout that allows guests to gather without blocking cooking areas can make entertaining feel more relaxed.
Creating enough space for movement while maintaining convenient access to food and drinks can help the kitchen support both preparation and socializing.
Ready to Improve Your Kitchen Layout?
A well planned kitchen remodel can make cooking, dining, and entertaining feel more comfortable. All Floors and More can help you explore ideas that improve the flow and functionality of the kitchen. Contact us today to get started.


